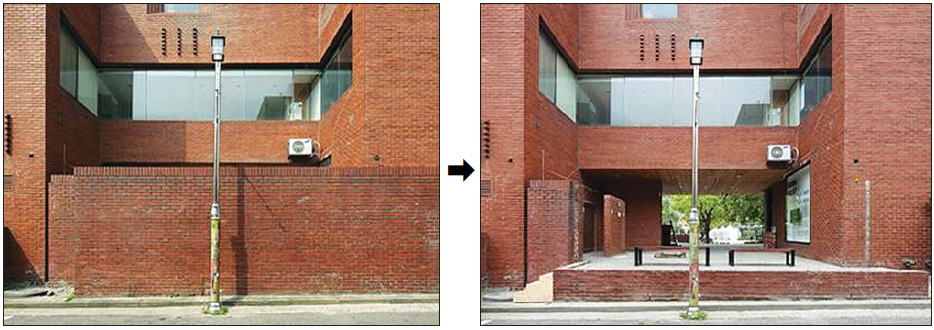
As Seoul National University's College of Liberal Arts and Sciences relocated and Daehangno developed into a commercial district, the museum's walls became increasingly fortified. The passageways on either side were completely closed, and the wall was raised. As the nearby park became an area associated with juvenile delinquency, homelessness, and crime, the museum grew increasingly isolated from its surroundings.
Yet Kim Swoo-geun's vision, which had seemed destined to remain unrealized, finally came to fruition 36 years later through the collaboration of five young artists. The initiative, known as the Opening project, was the winning proposal in the 《Public Art Open Call Audition》 organized by Arko Art Center the previous year.
Their proposal was selected for an installation art exhibition initiated by the museum to complement the newly transformed Marronnier Park, which had become an open public space. The project brought together artists in their twenties and thirties, including Bobae Goo (landscape architecture), Socheol Kim and Jaeyeon Chung (visual arts), Jiyeon Kim (curatorial planning), and Charo Lee (architecture).
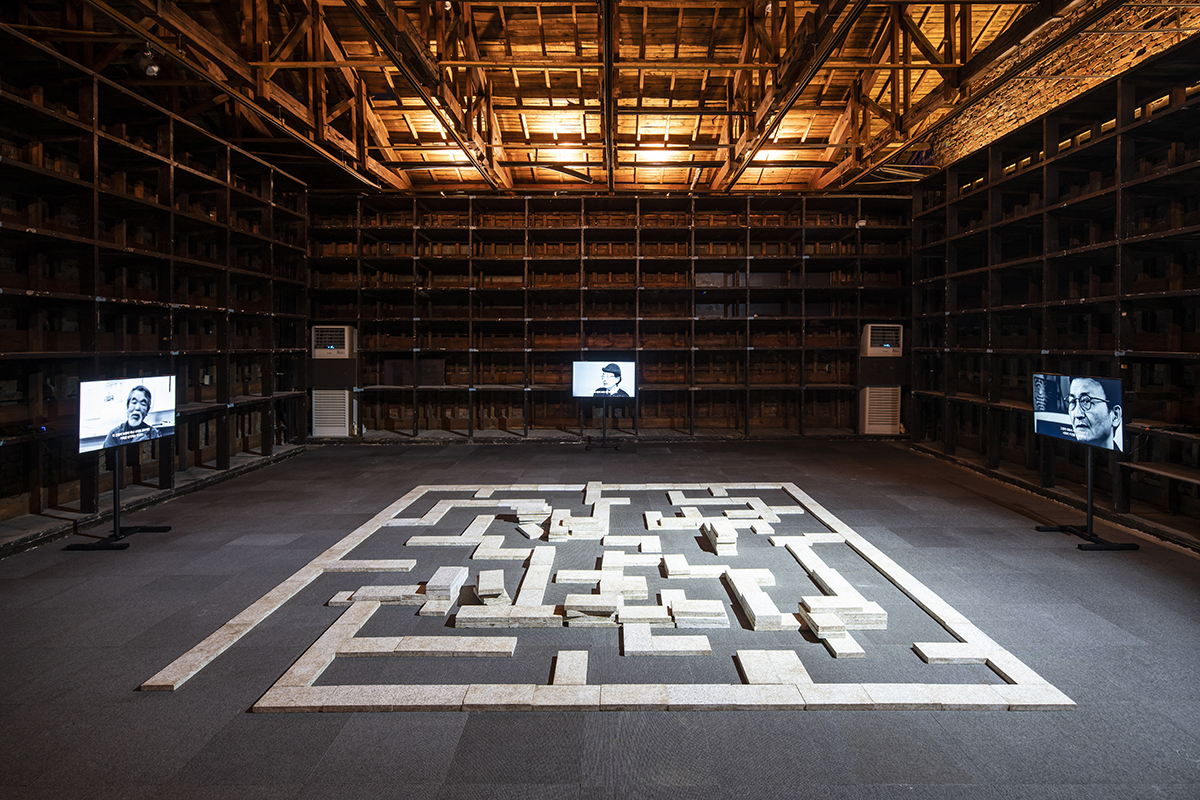
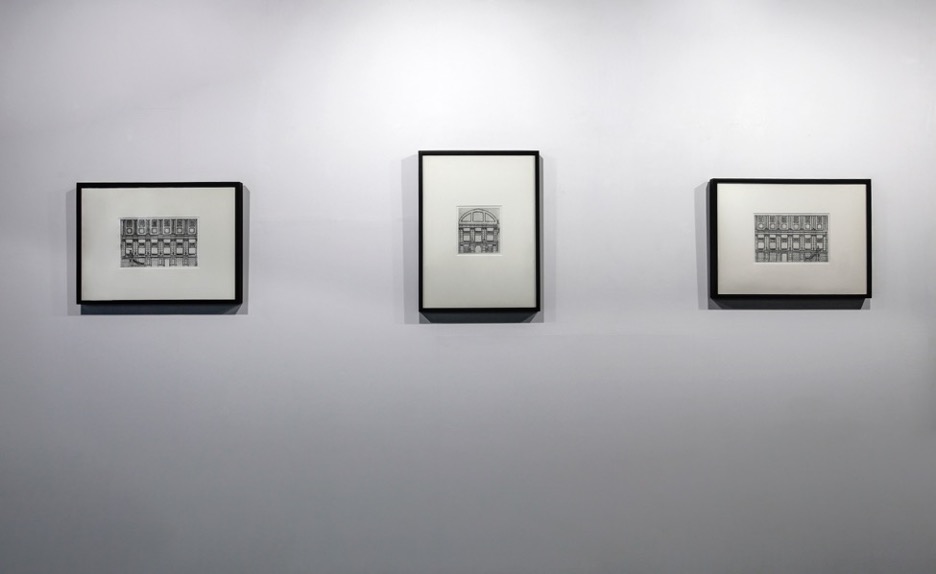
Visual artist Jaeyeon Chung explained, "We were able to locate Kim Swoo-geun's original design in an academic paper by an architectural scholar. Professor Lee Beom-jae, who assisted with the museum's architectural design, also vividly remembered the circumstances at the time."
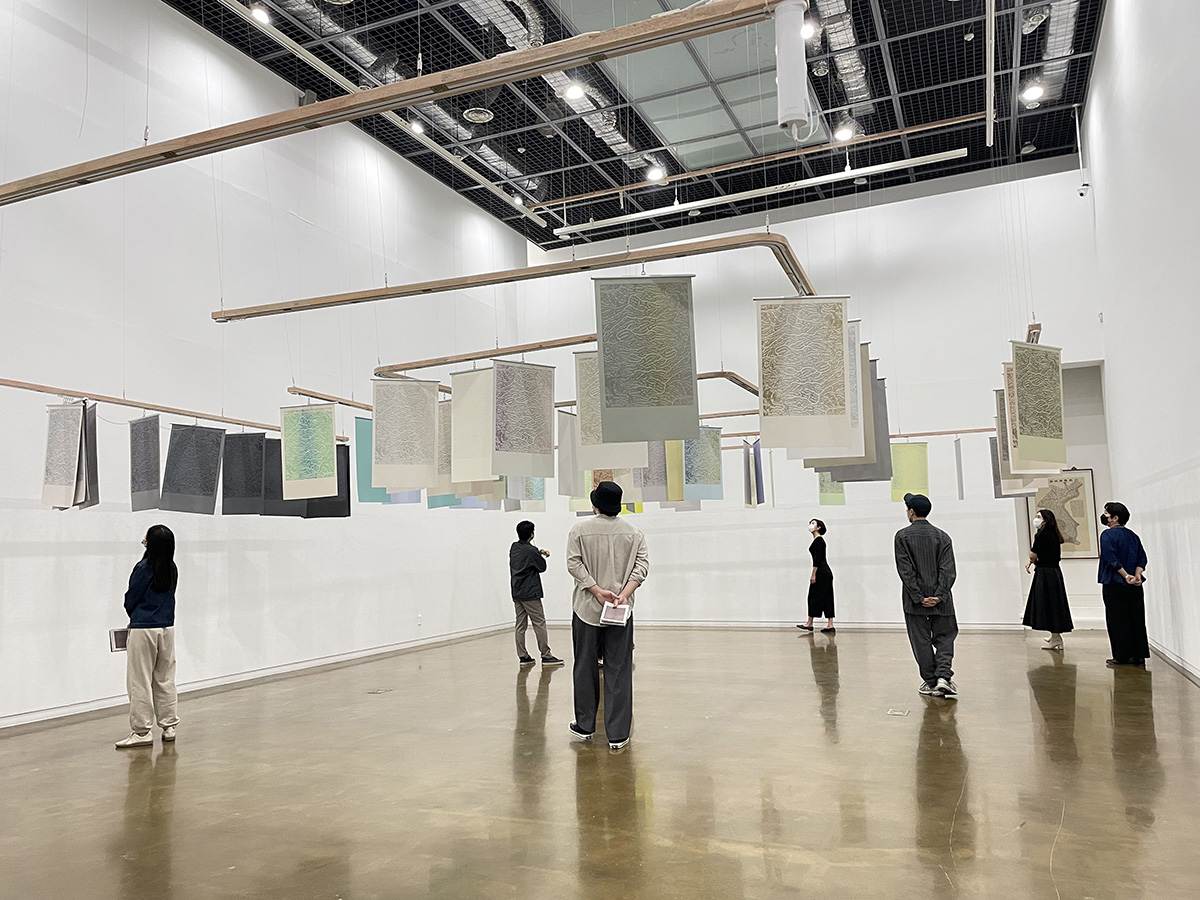
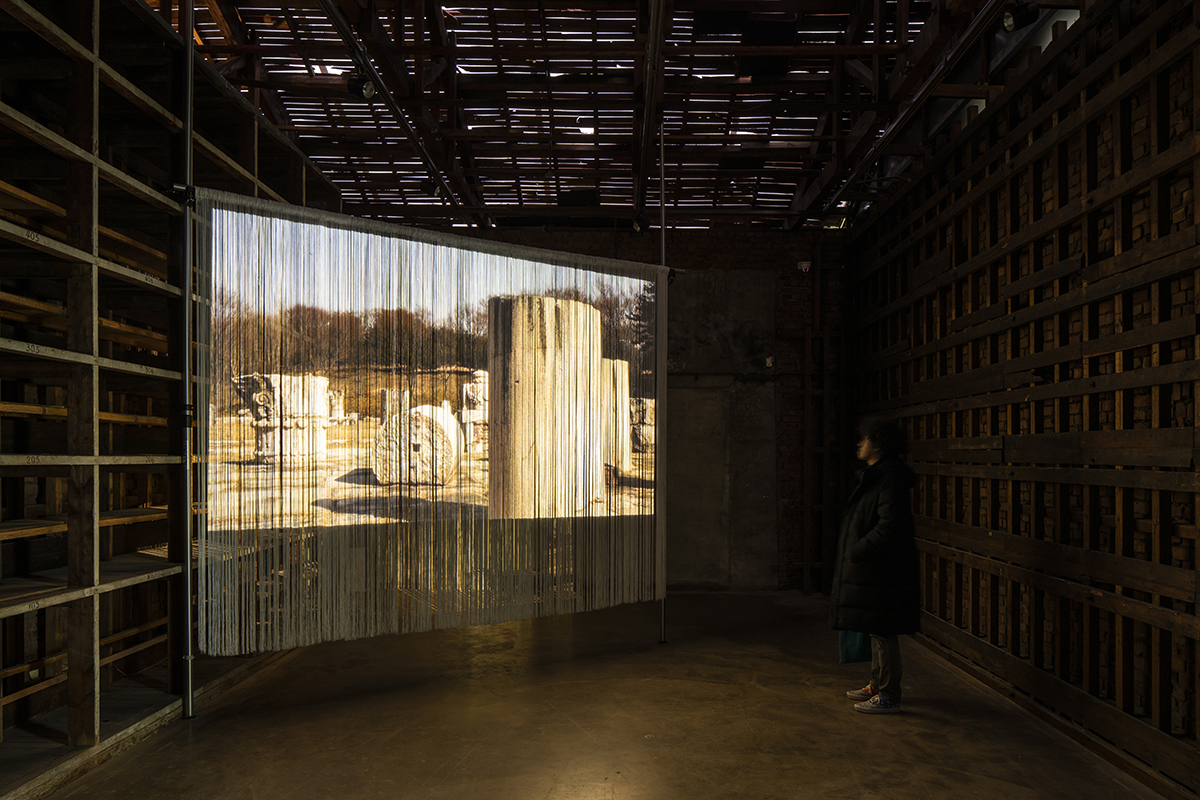
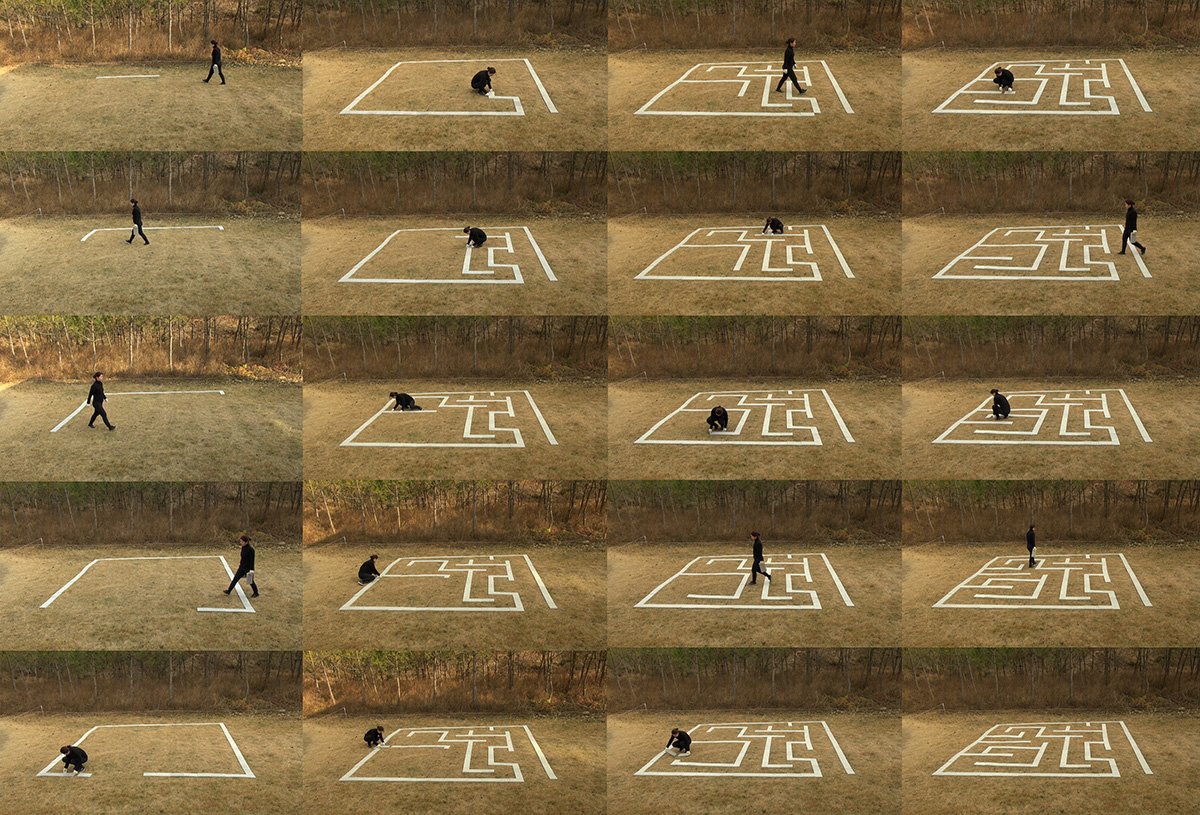
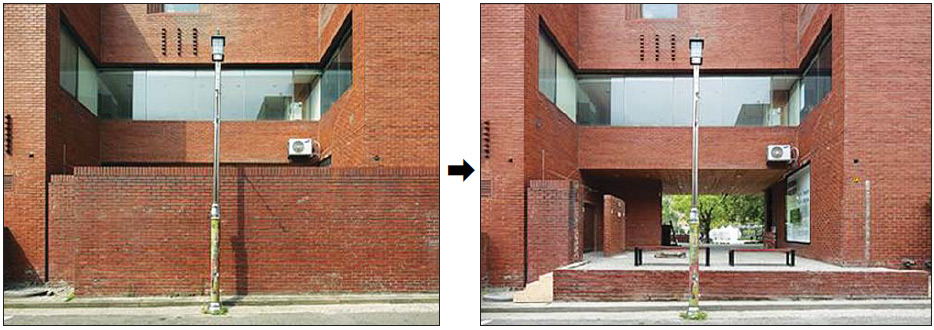
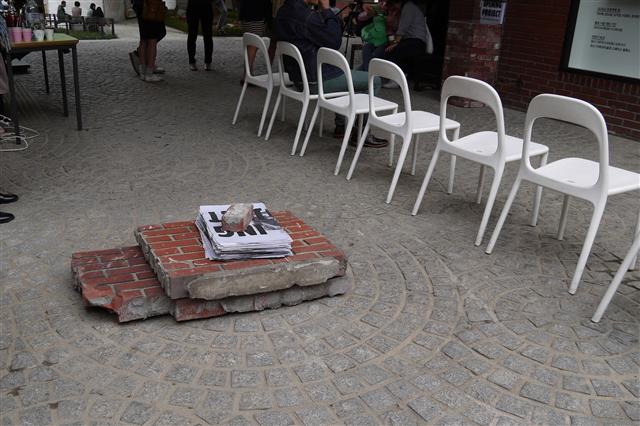
The project team demolished the wall on September 28, removing the red-brick barrier and allowing visitors greater freedom of movement. The process was documented through video and photography. Team members emphasized, "Beyond restoring Kim Swoo-geun's original architectural vision, the project is significant in that it illuminated the rear passage of Arko Art Center, one of the darkest and most neglected areas in Daehangno, while extending the reach of public art into Marronnier Park."
However, the demolished wall now faces the prospect of being replaced by a railing-like barrier. The project has lost momentum due to complaints from some nearby residents who claim that the removal of the wall has compromised their privacy, as well as the museum's ambiguous stance on the issue. On the upcoming 23rd, the project team plans to present the findings of a comparative study examining conditions before and after the wall's removal, based on online and offline surveys collected over the past two months and an analysis of CCTV footage.
Meanwhile, buildings designed by Kim Swoo-geun are gradually disappearing, including the SPACE Group Building (1971) in Wonseo-dong, Jongno-gu, Seoul, which is scheduled for public sale. The former Sewoon Sangga complex (1967), stretching from Jongno to Toegye-ro in Seoul, the former triangular-shaped Hankook Ilbo headquarters (1968) in Junghak-dong, and the former Tower Hotel (1969) in Jangchung-dong have already disappeared.
Other buildings, including the Oyang Building (1962) in Myeongdong 1-ga, the Freedom Center (1963) in Jangchung-dong, Buyeo National Museum (1965), Hangyeryeong Service Area (1979), Kyungdong Church (1980), and Seoul Olympic Main Stadium (1986), face similarly uncertain futures.